




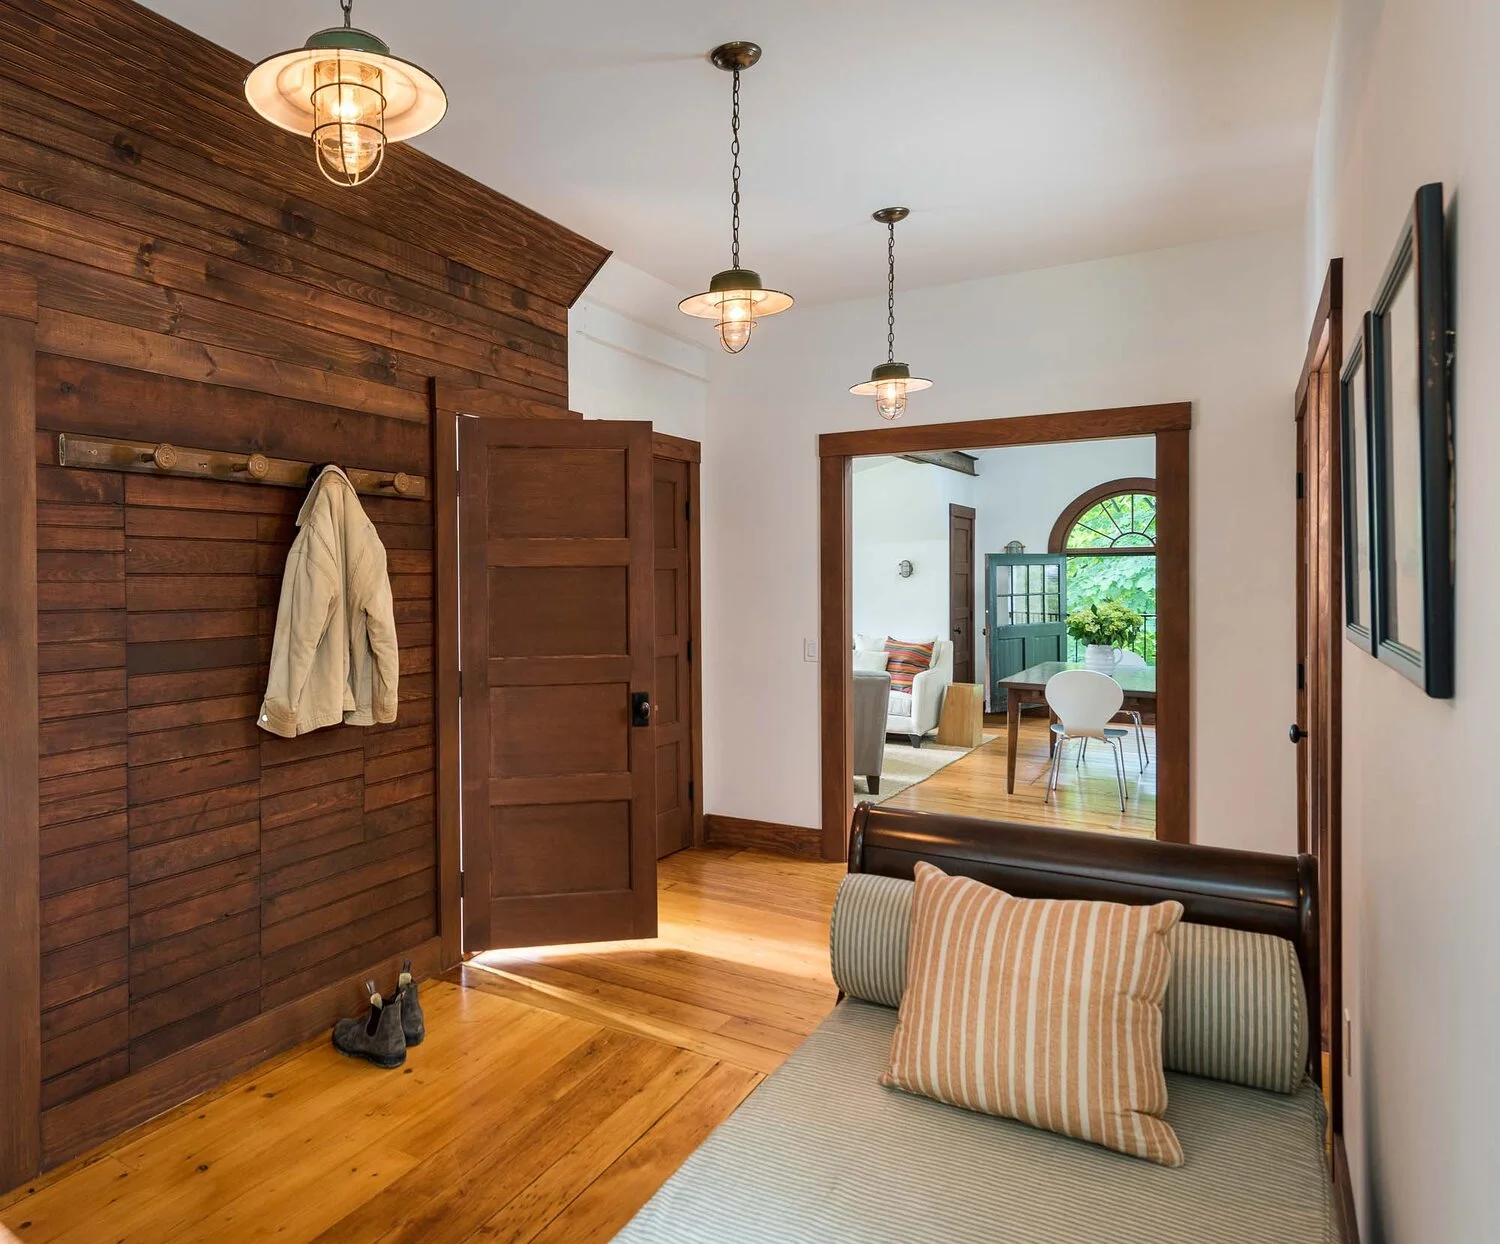

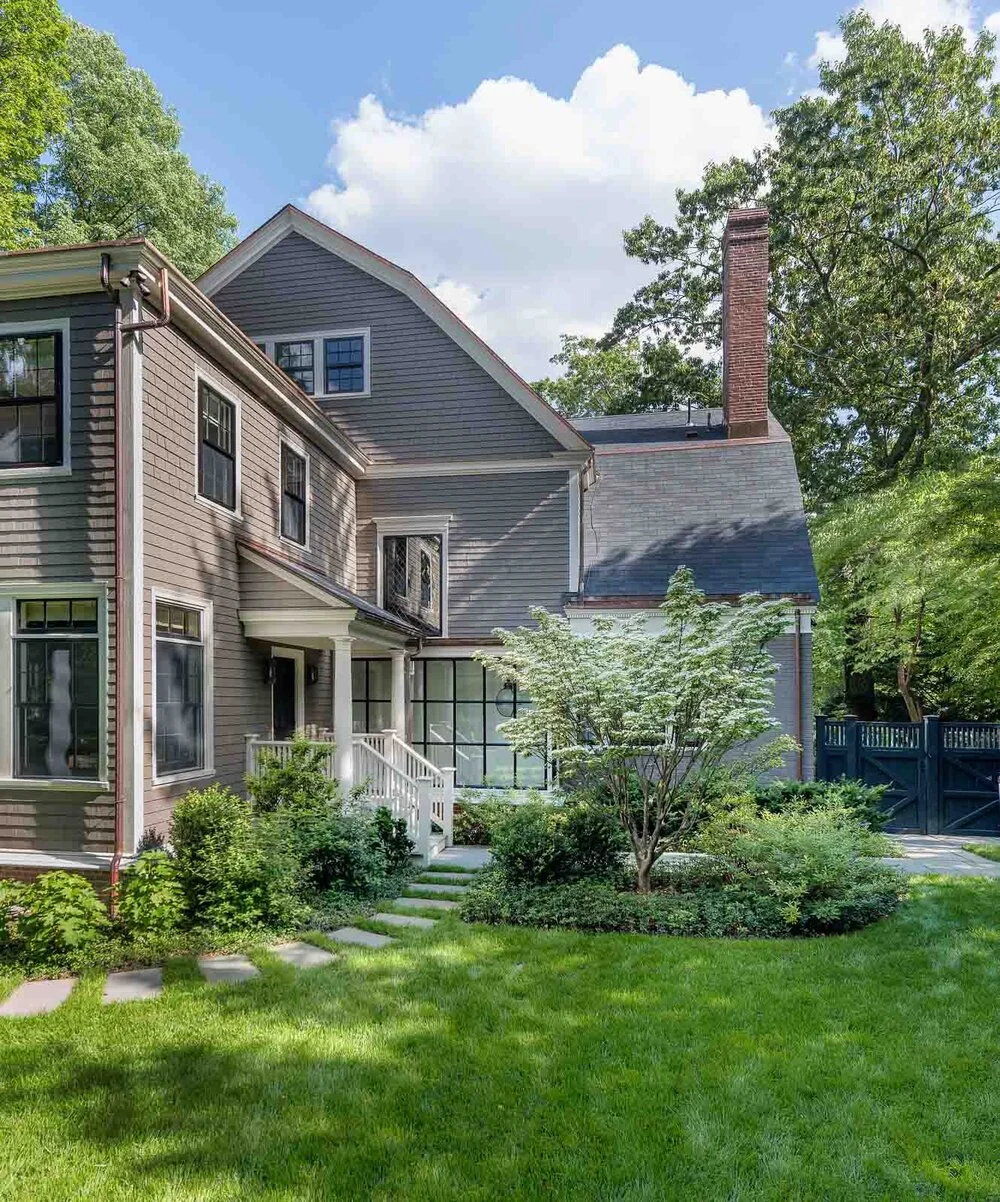
The Tory Row renovation is a multi-phased project that spanned nearly a decade, but the outcome is spectacular and has breathed new life into the old bones of this family’s home. Phase I infused new life into all the living spaces—kitchen, family rooms, bedrooms and libraries—including new mechanical systems and energy upgrades. All the original feather muntin windows were lovingly restored and counterbalanced so they raise with the touch of a finger.
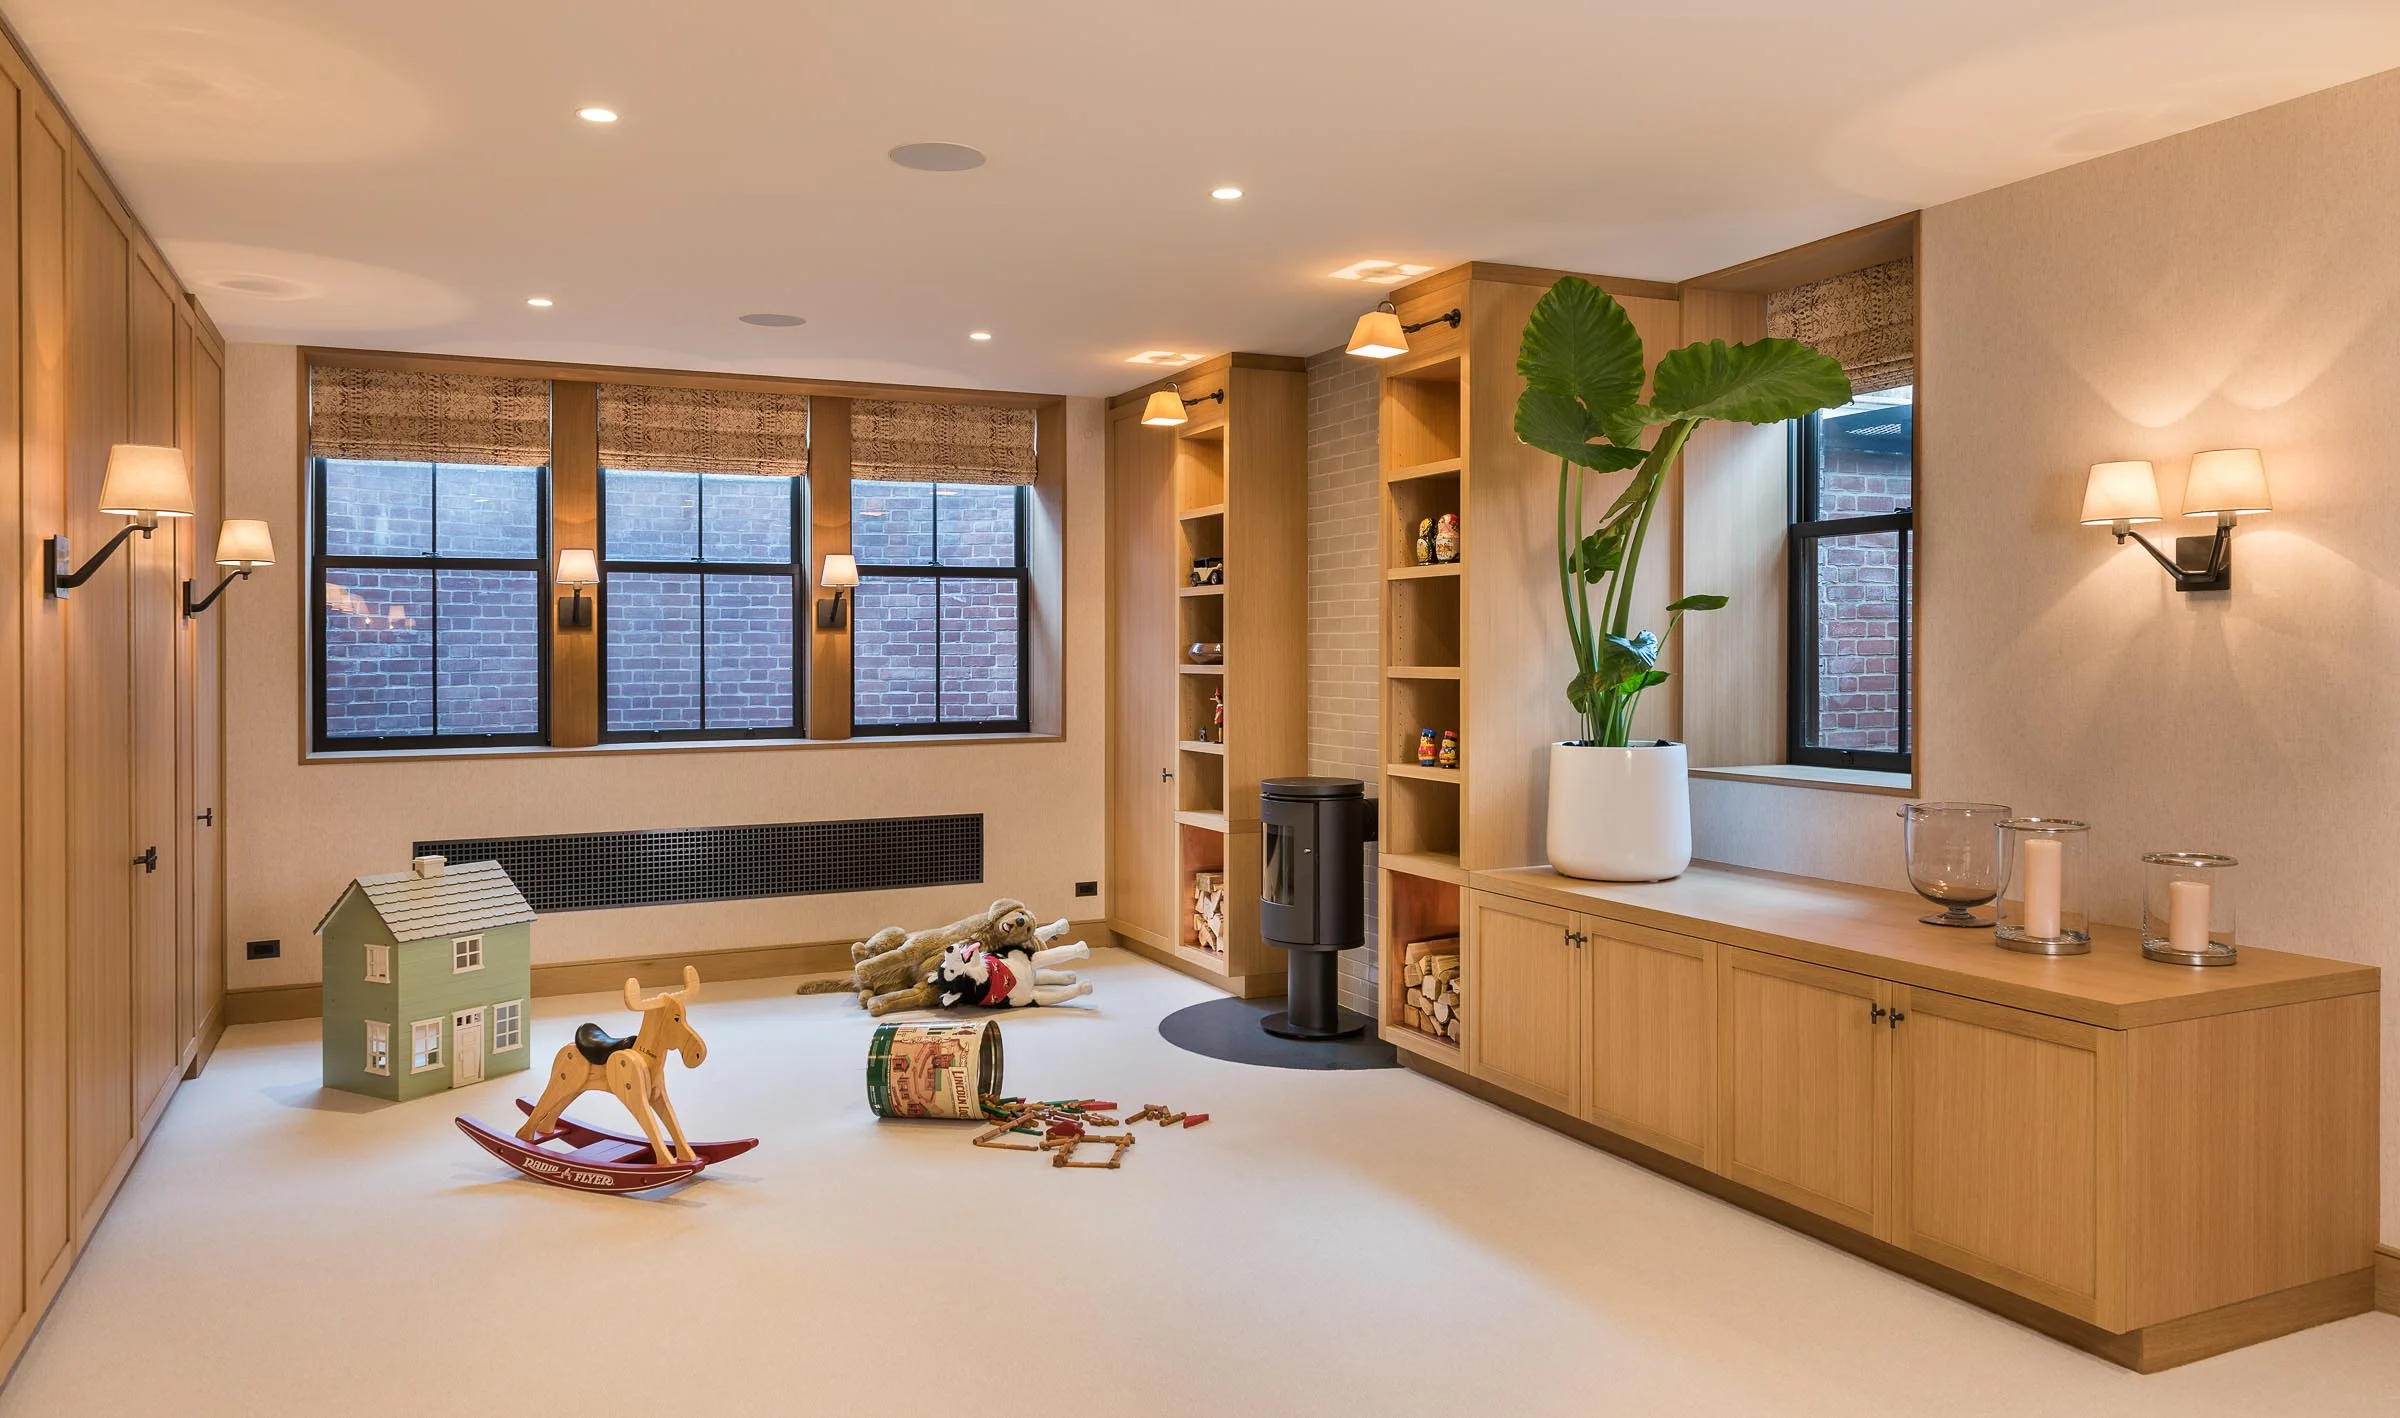
Phase II centered on the basement build out with the addition of a new basement staircase, a new home theater and children’s play spaces, and new laundry and pantry facilities.
Historical note: Brattle Street is referred to as “Tory Row” by local historians, referencing the Tory loyalists who lived on Brattle Street. At the time of the American Revolutionary War, many Loyalists had large homes on this street. This home, the William Brattle House, is one of seven historic Colonial mansions in the area from the 18th century, sitting alongside the Longfellow House–Washingtons Headquarters National Historic Site (105 Brattle Street).
Samuel Atkins Eliot, a writer in the 1900’s, called the area; one of the most beautiful and historic streets in America.
DGS Architecture I Builder: Adams + Beasley Associates I Photography: Nat Rea