




Historic New England homes and communities can be difficult places for our aging family and friends to navigate on a daily basis. Steep stairs, uneven walking surfaces and cramped living spaces can be a challenge to inhabit; yet, with adequate foresight and planning, one should be able to “age-in-place” comfortably without sacrificing a sense of gracious living.
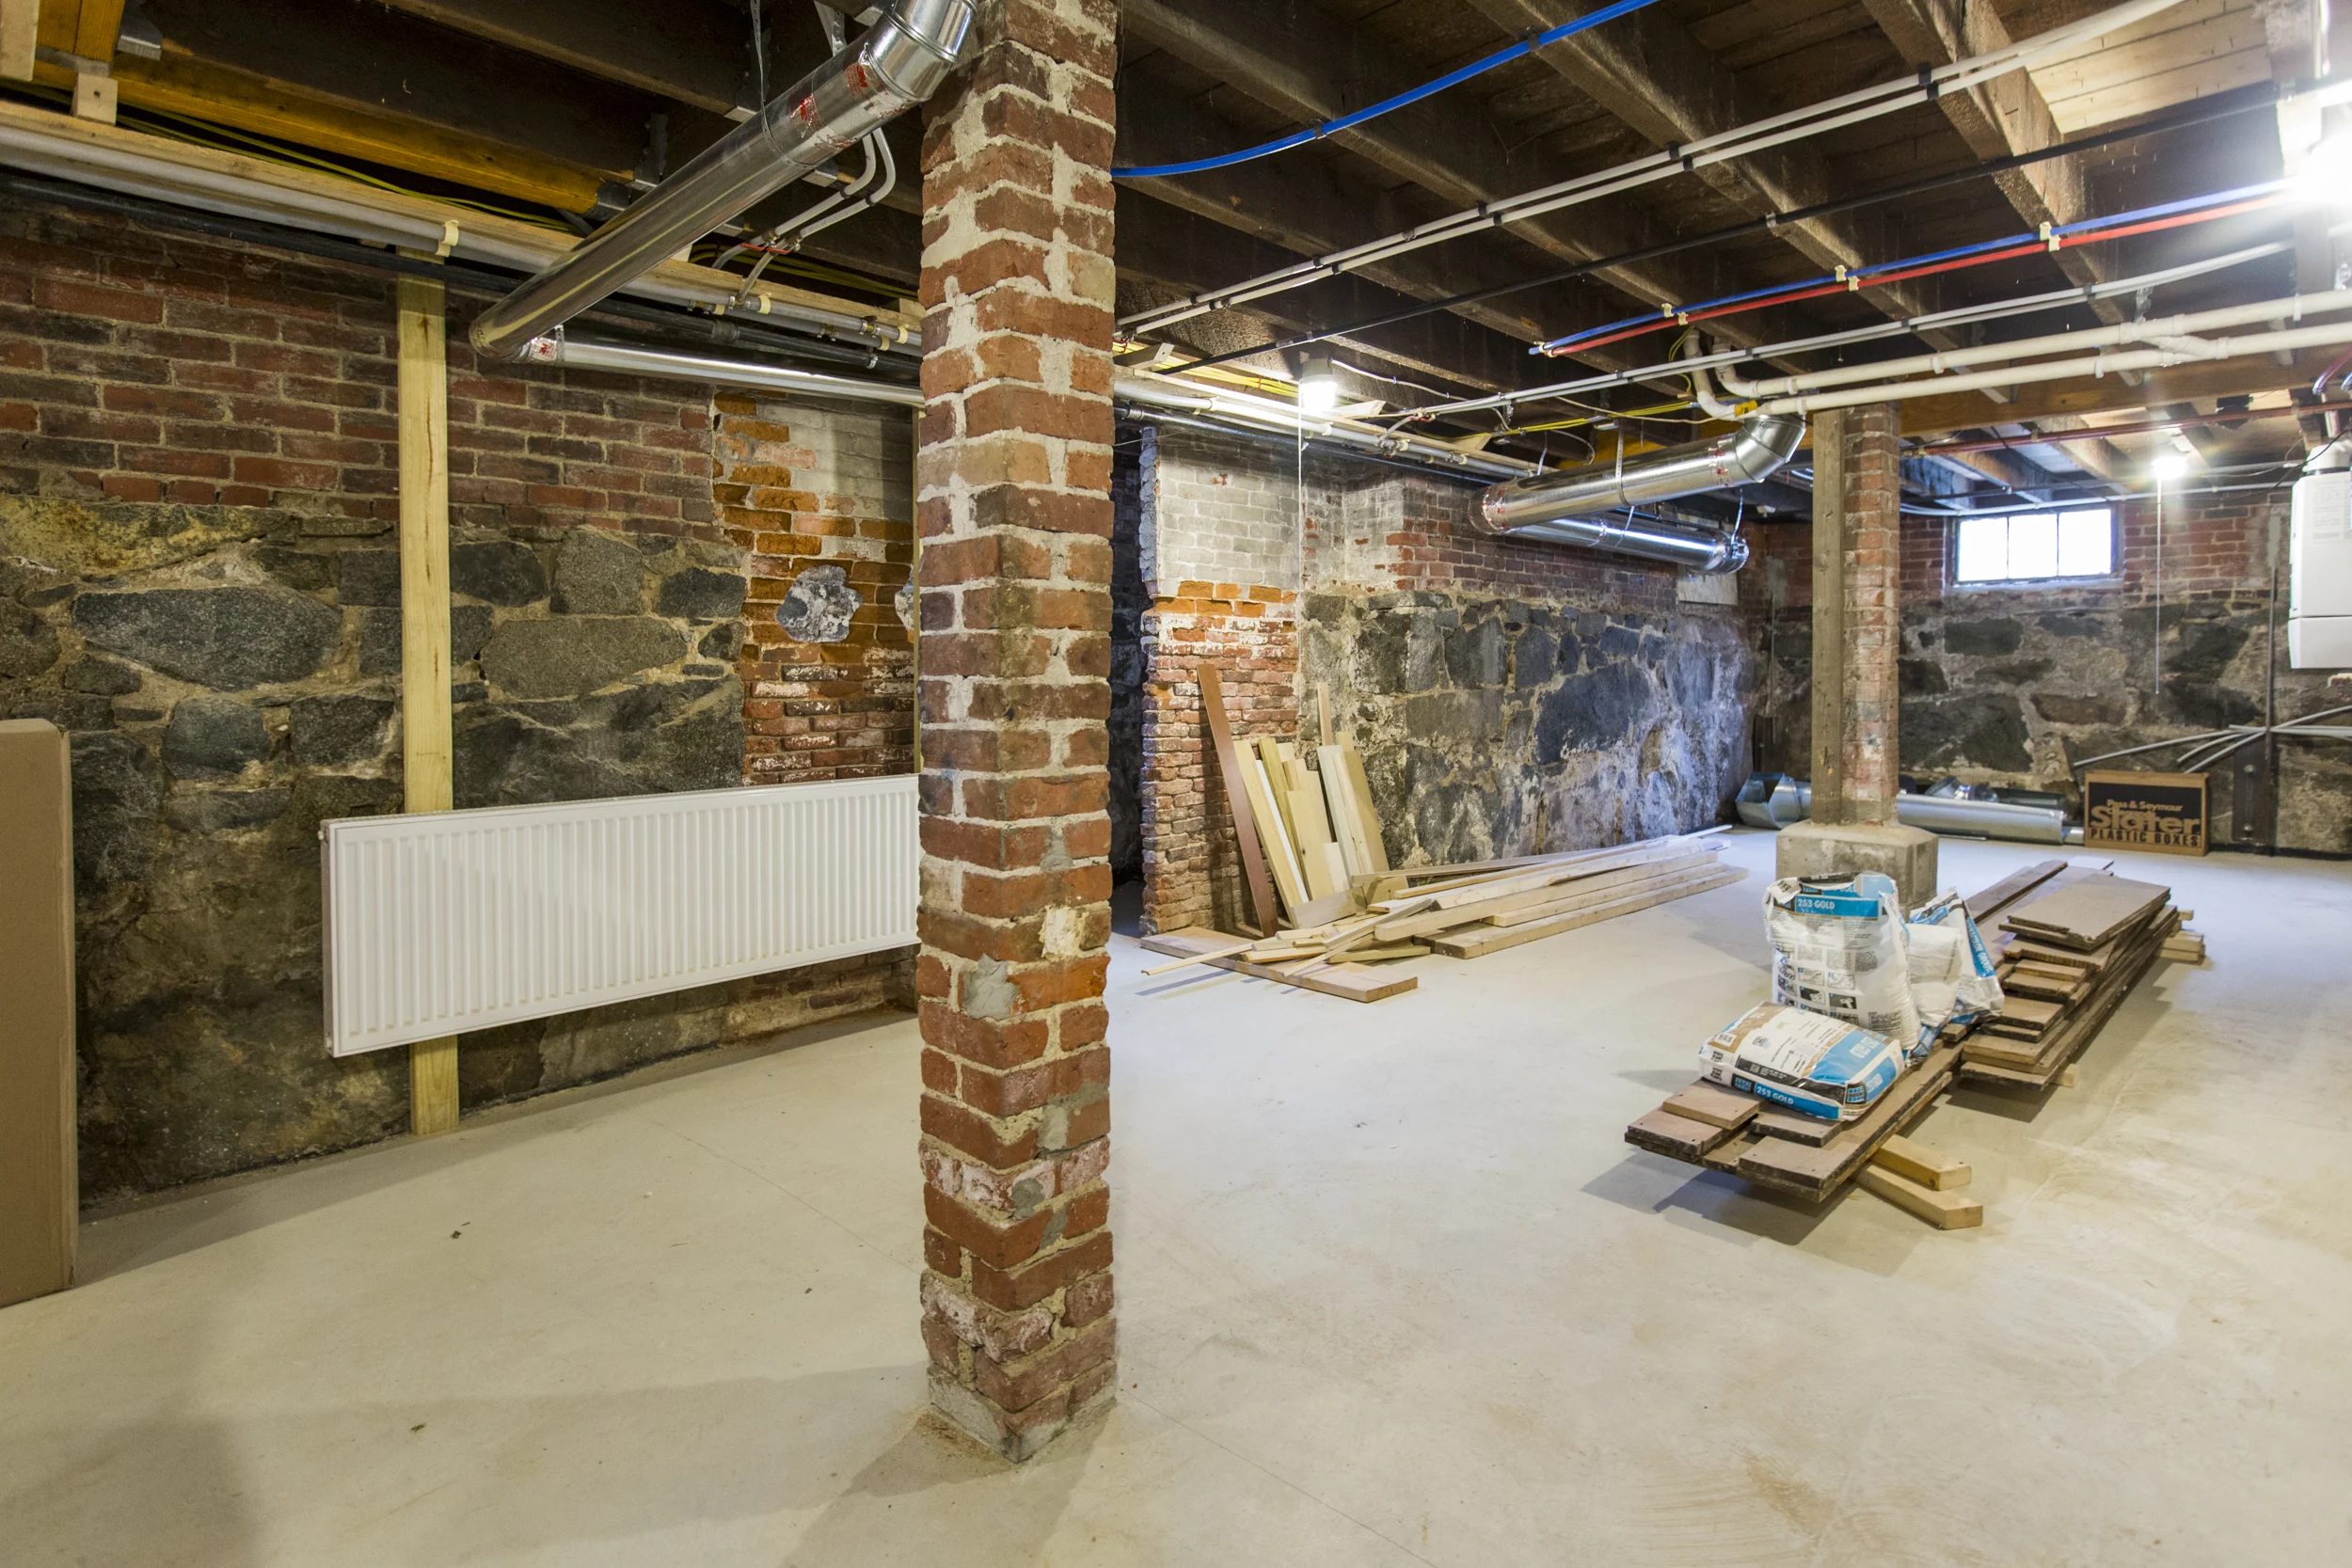
The Newburyport renovation is a textbook example of how to identify and renovate an historic home for aging-in-place. First, the owner selected a home that was in 20-minute walking proximity to all basic, daily services—the grocery store, the pharmacy, YWCA, downtown restaurants, commuter rail station. The renovations focused on designing a first floor layout which accommodates all living functions on a single level—cooking, sleeping and bathing. The kitchen has ample space to maneuver a walker and the shower is curbless for roll-in access. A portion of the second floor is designed as an efficiency apartment for future live-in caregivers. The exterior living spaces are sun-filled and compact for ease of maintenance. The homeowner invested in creating an energy efficient exterior envelope with new double-glazed windows and blown-in foam insulation in the existing wall cavities. The mechanical and electrical systems are completely new, which will require minimal maintenance in the coming years.
DGS Architecture | Images by Renee Cameron Photography