


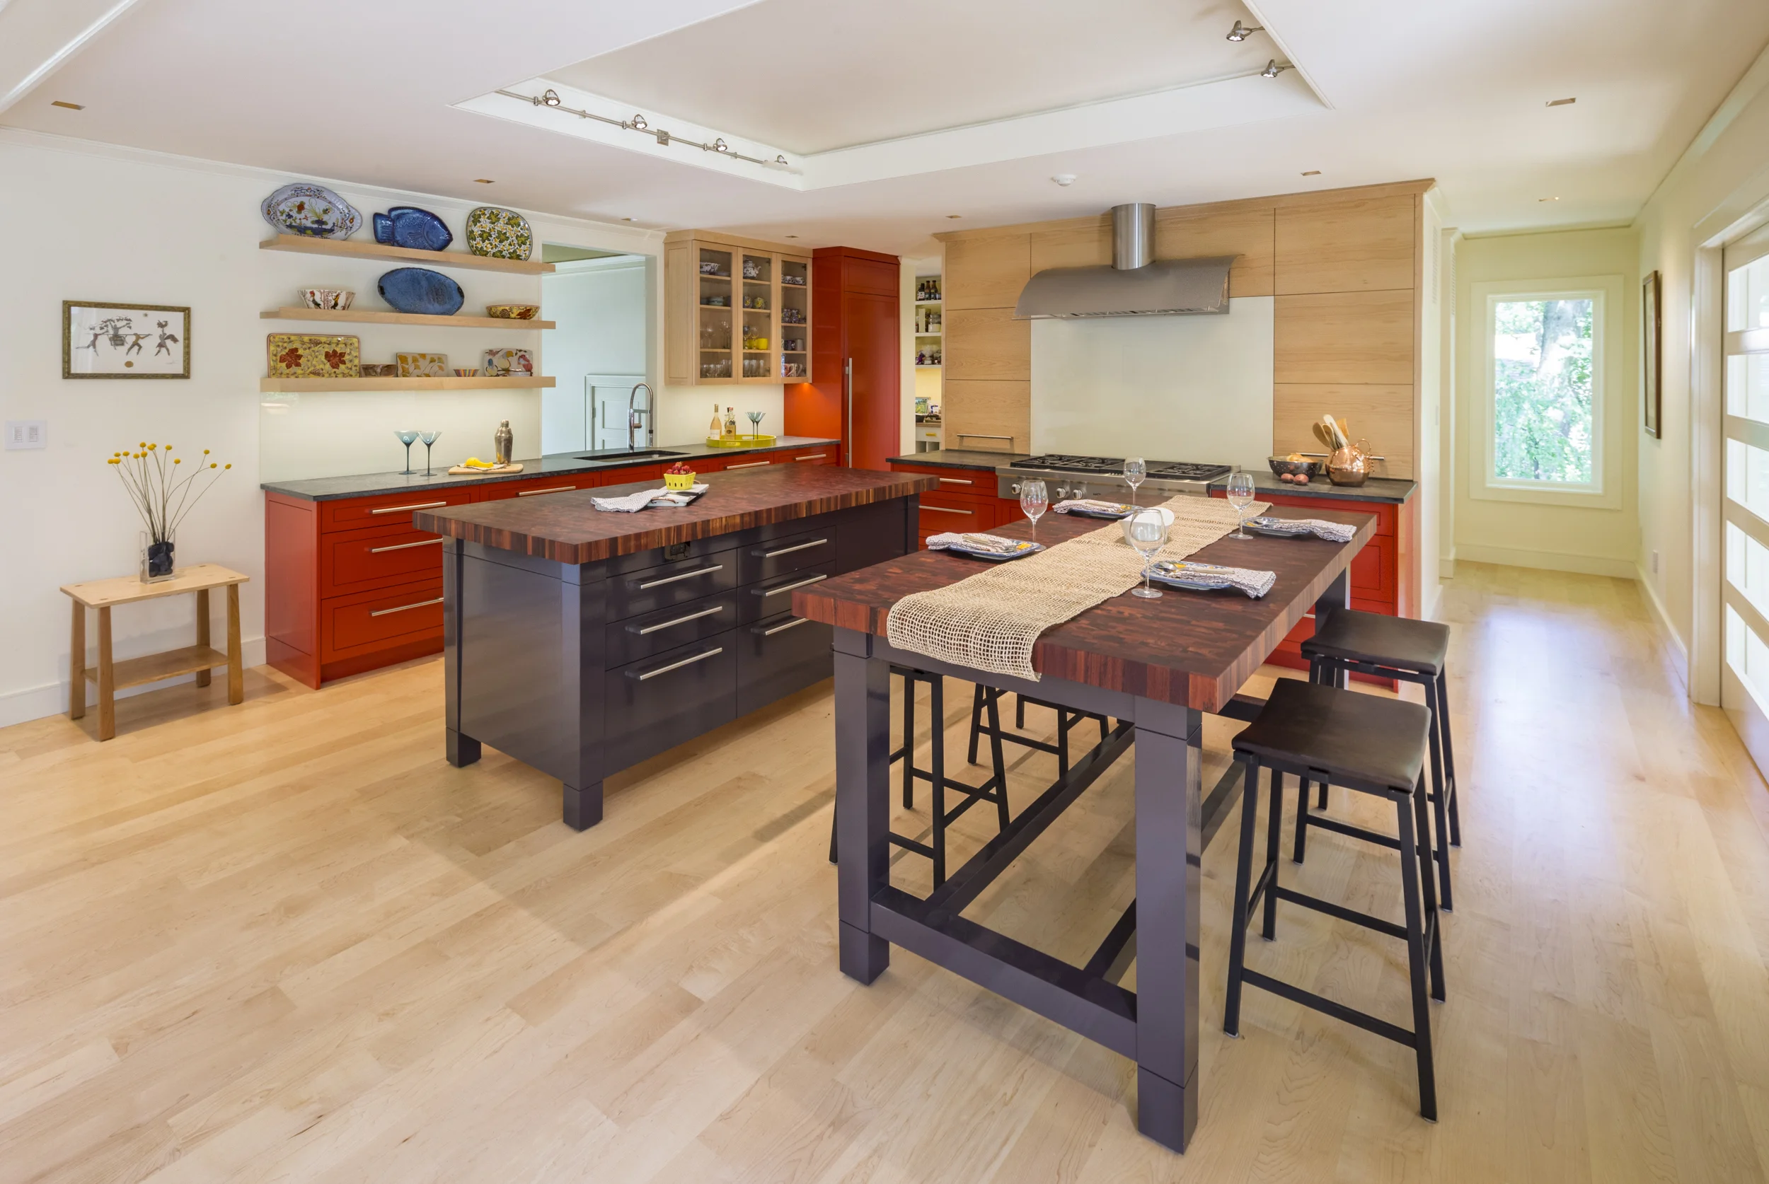

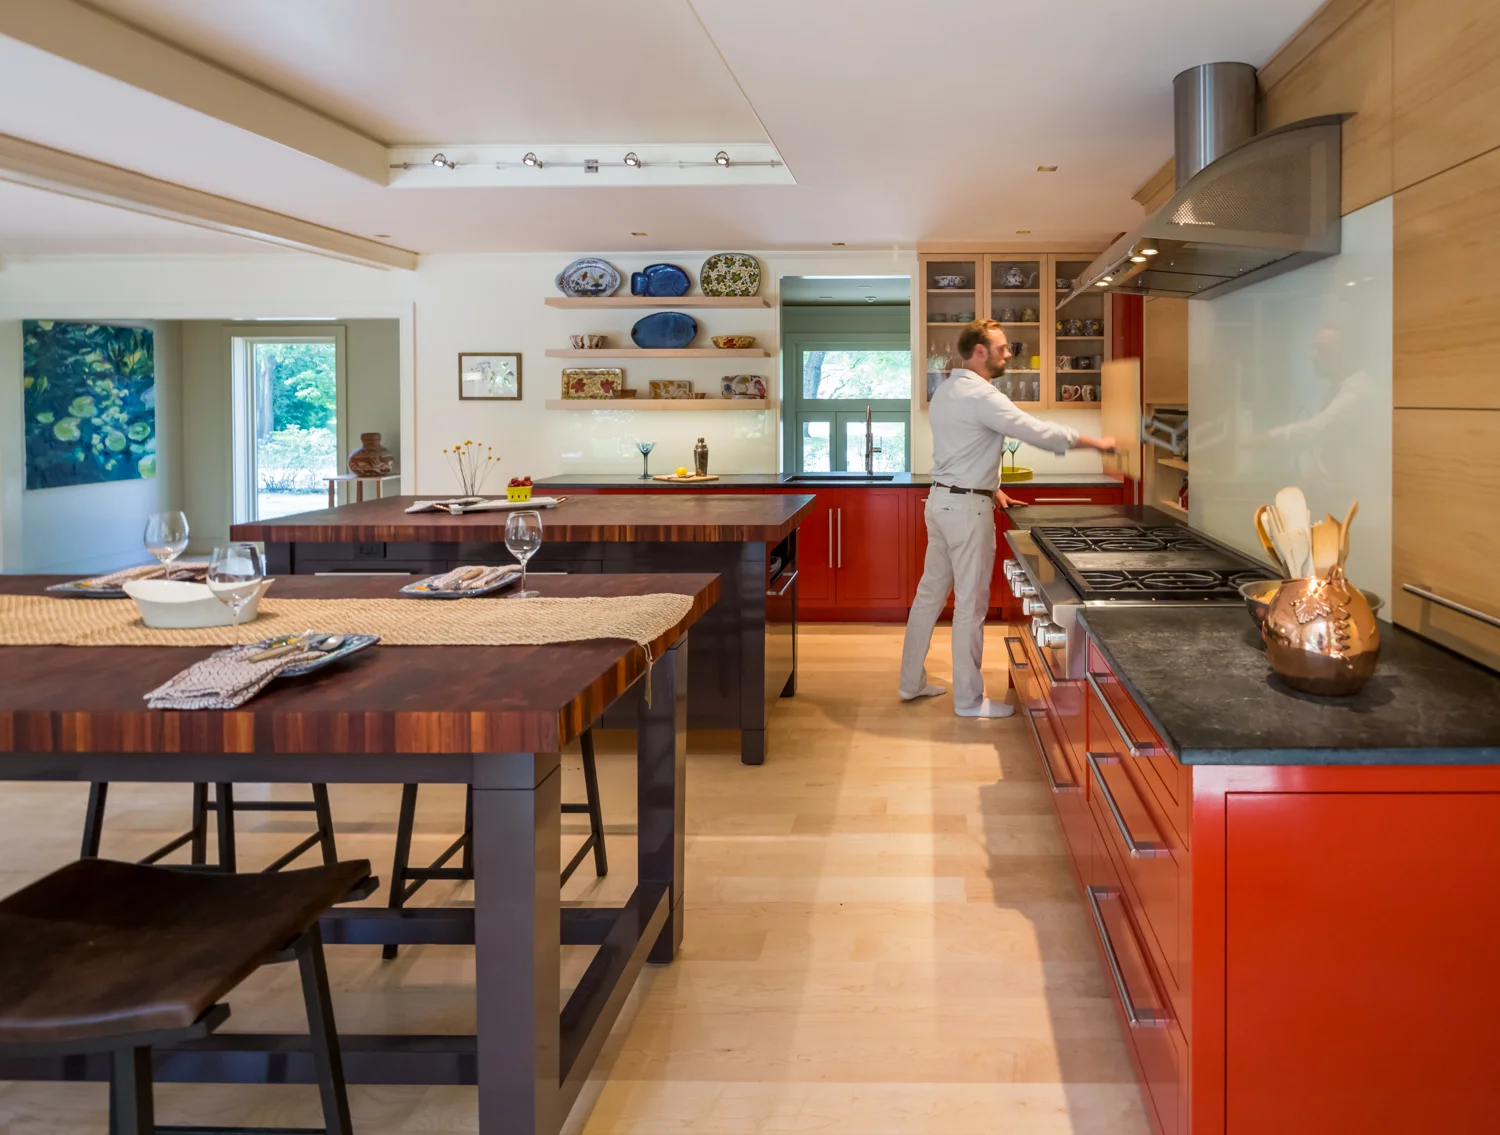


The Wayland renovation is a case study for transforming the ubiquitous post-war cape into a contemporary residence. The exterior scale and massing reference the cape style, while the open floor plan, material selections and finish details speak to a contemporary sensibility. Color, light and texture are the key selection criteria for all materials used throughout the project. DGS Architecture provided complete architectural services, starting with schematic design and concluding with construction administration. The project was completed in December 2015.
DGS Architecture | Images by Renee Cameron Photography